Colson Center

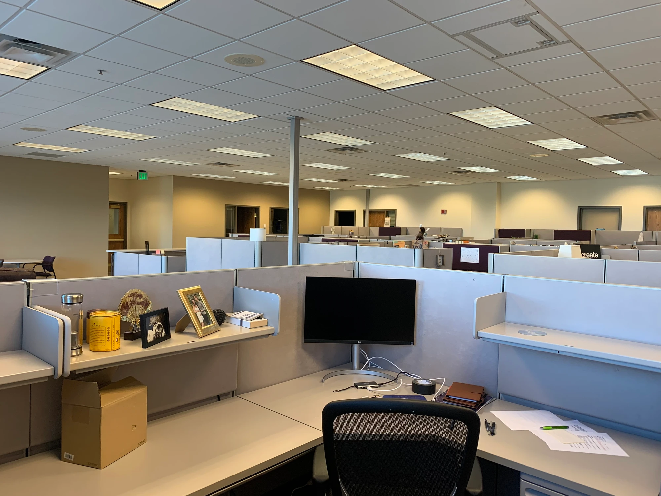
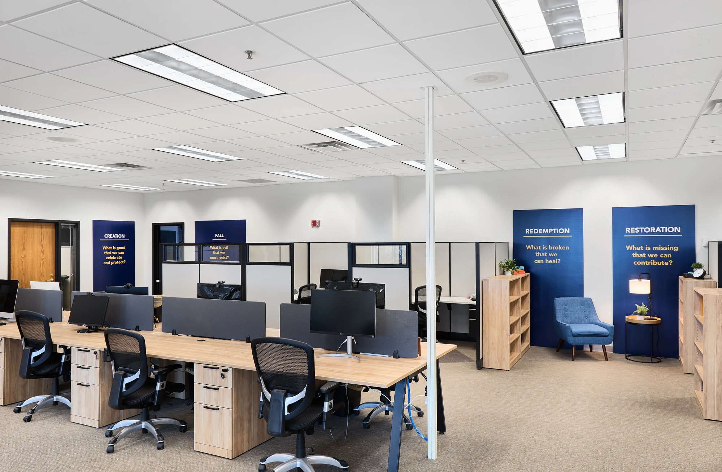
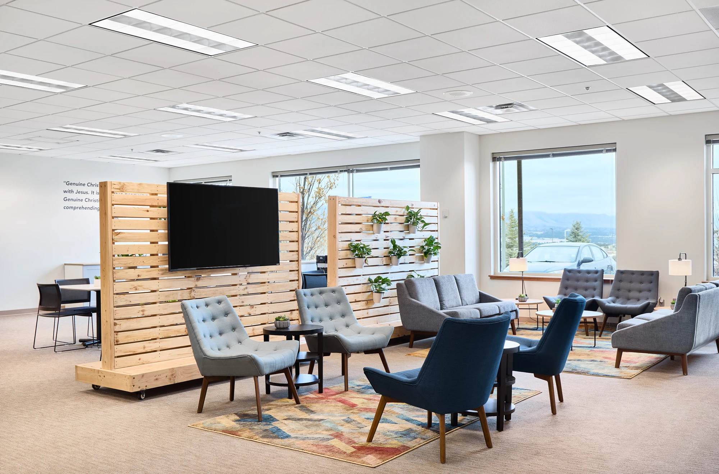
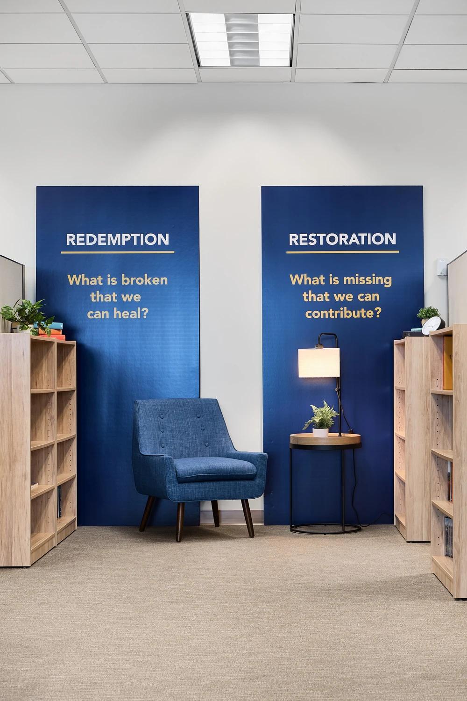
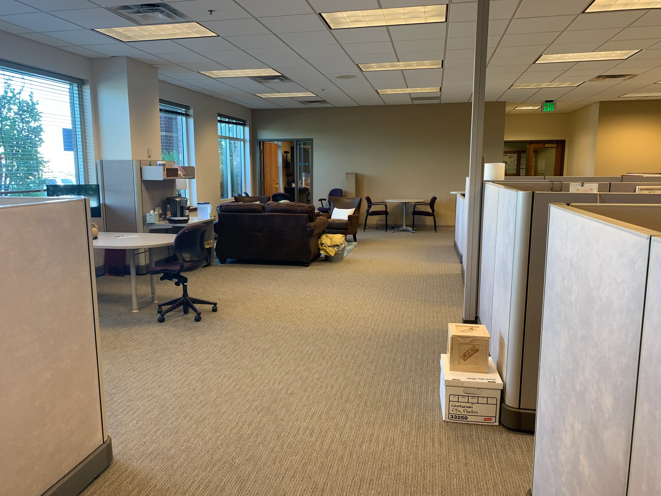
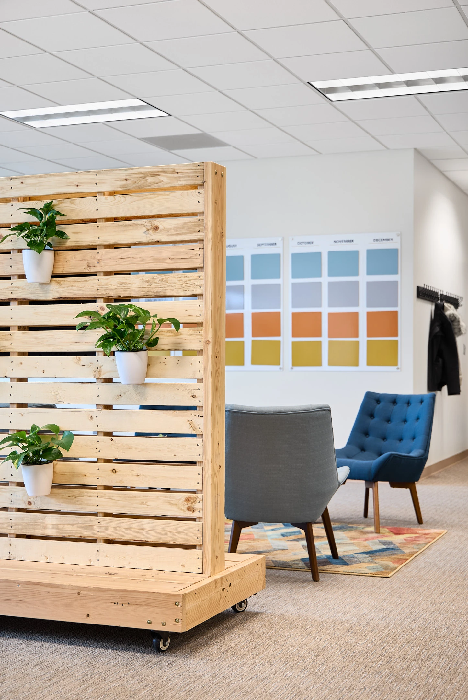

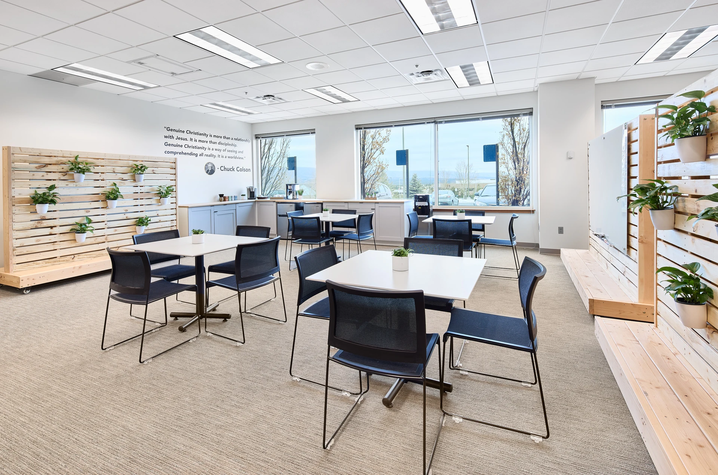
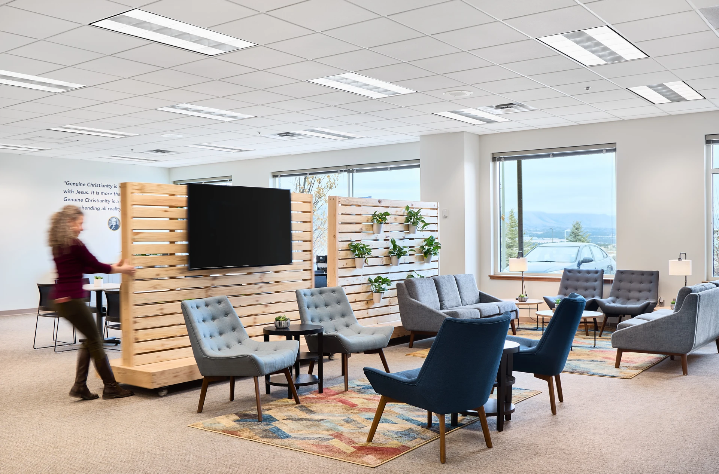
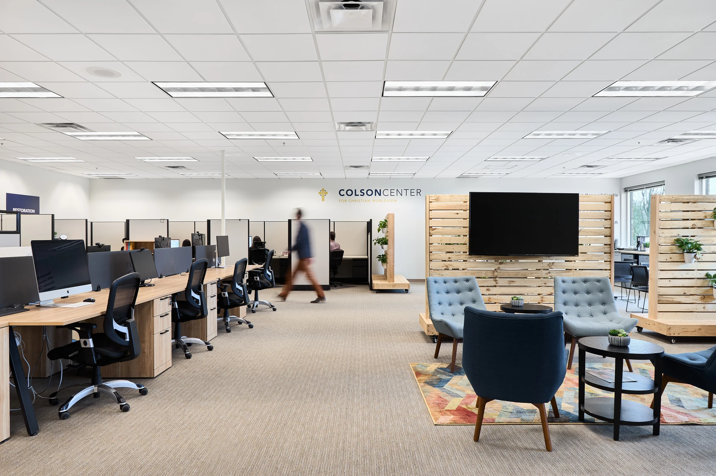
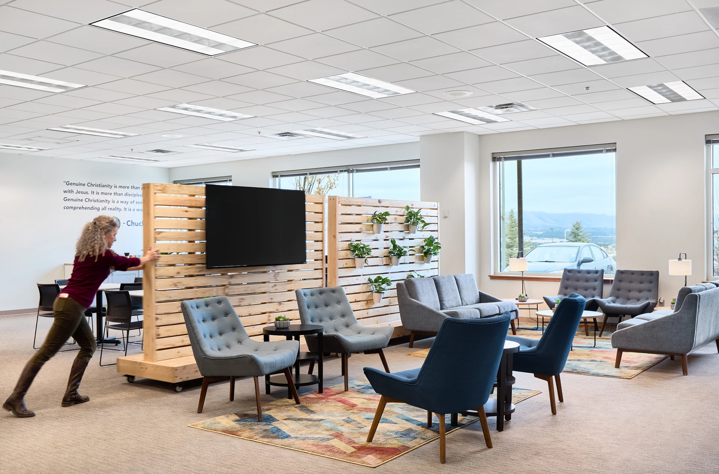
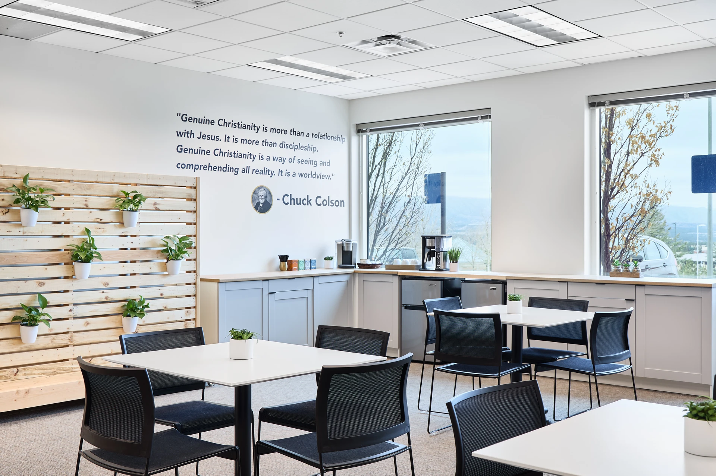

The Colson Center wanted to take their dated, impersonal cubicle office space and update it. We love the portable walls that can make the space adapt to what is most needed.
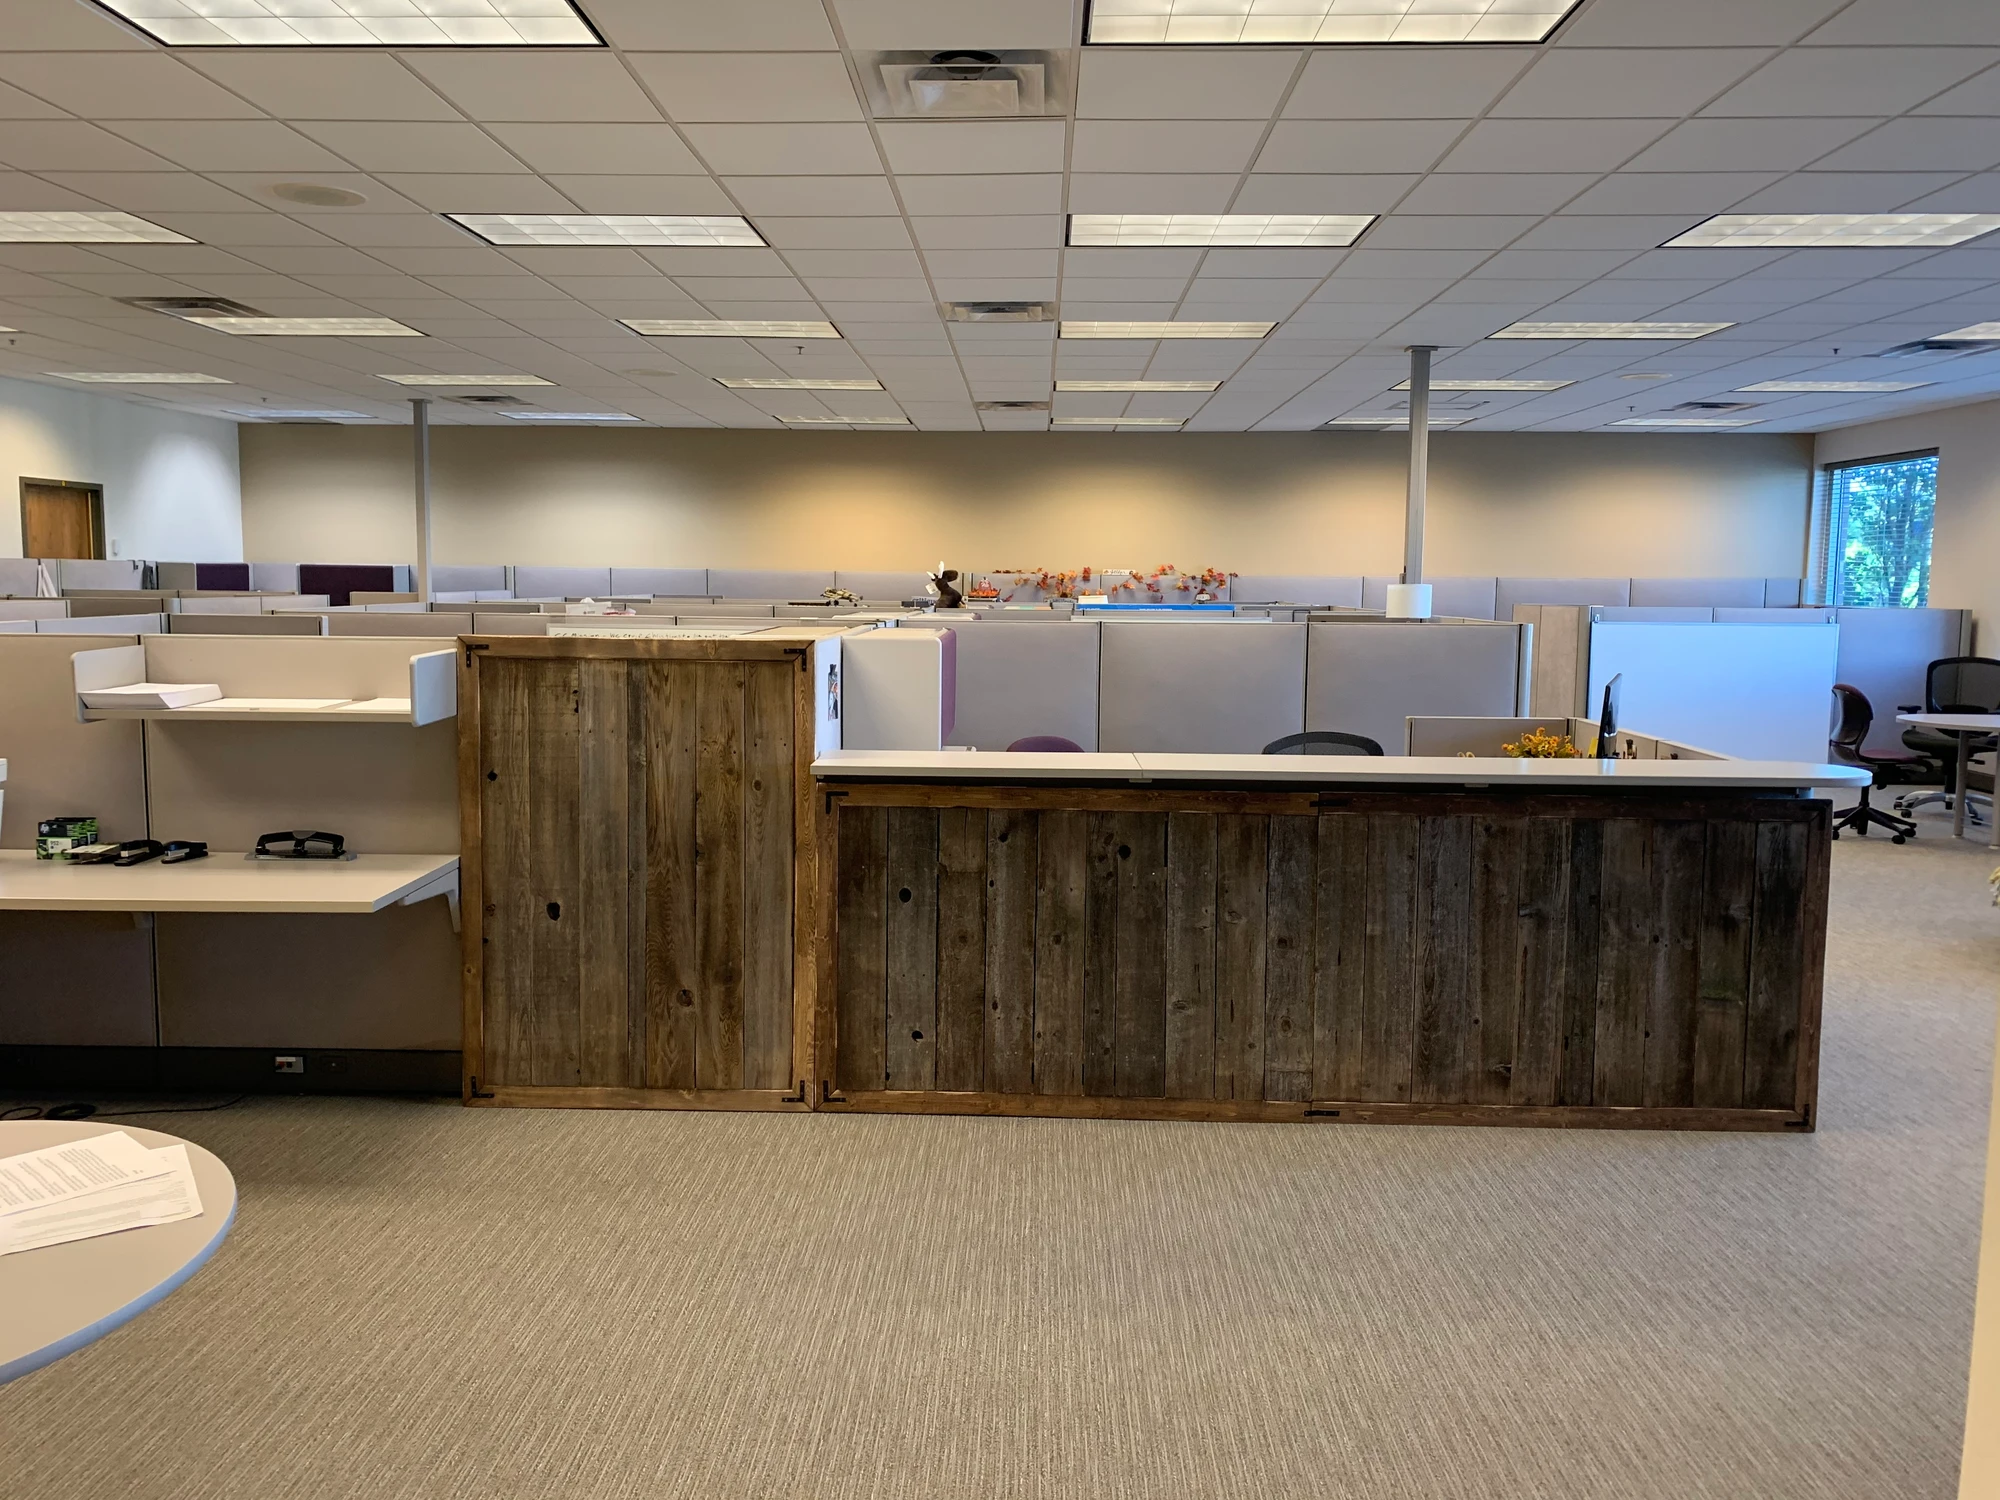
Before

After

What challenge did the client face?

This project began like so many Class A office spaces, with one large room full of cubicles. They needed a refresh to make better use of their space while having an upgraded break room, "hot" desk areas for mobile workers, private and semi-private spaces for local employees, and a way to reformat their space for the ever-changing Covid requirements.

How did we solve this design challenge?

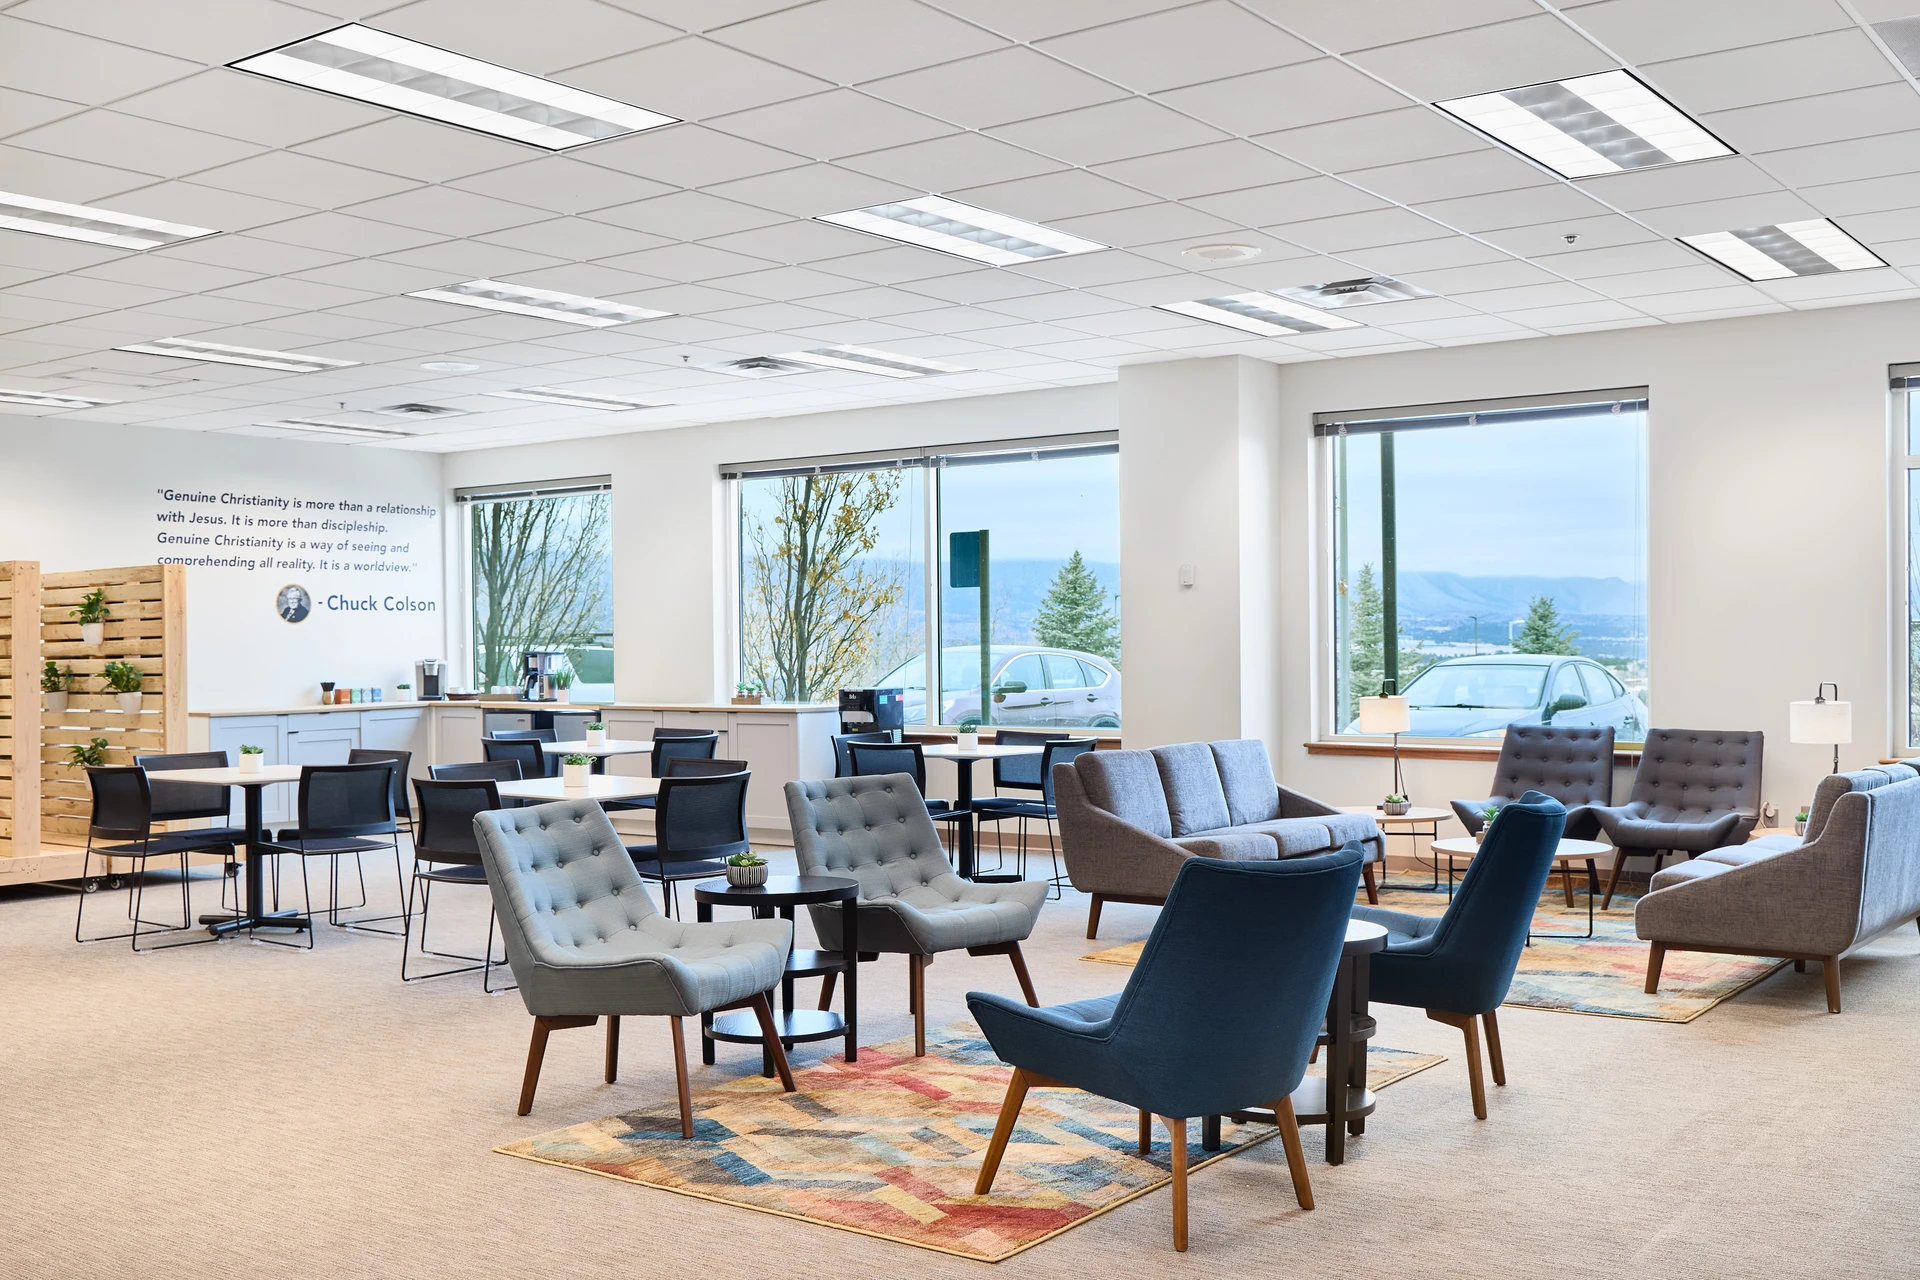
Our answer was a break room/dining area that took advantage of the large windows and natural light; a mix of updated cubicles around the perimeter walls and open benching for team engagement and modular meeting spaces created by rolling TV/whiteboard/biophilia racks that acted as "walls" when they needed to block sound and visuals.

What business results came from the design?

An updated space that promotes greater collaboration and employee well-being.

What does the client say about the project?

"Robin is so good at understanding what the client wants and marrying the "can-do" attitude with creativity and realism so that we get what we need, not necessarily what we initially think we want. So the end result ends up better than the wildest dream we started with."

B. Brown, Team Lead

How does the design look before vs. after?

Before

After

No items found.

Where can I see more project images?

No items found.
PCI Logo Rectangle
Robin Pasley, Owner & Design Principal, NCIDQ

Design to help your business grow.
616 North Tejon Avenue Colorado Springs, CO 80903